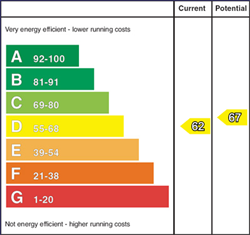
Description
A super opportunity to purchase a lovely semi detached bungalow in the much sought after Orange Hall Lnae.
The bungalow offers well laid out accommodation consisting of a large lounge, kitchen leading into sun room, dining room, three bedrooms and shower room.
Outside there is a tarmac driveway and parking forecourt along with a private low maintenance rear garden.
Shops, schools, pharmacy and post office are all within a short stroll.
We expect demand to be high - early viewing recommended.
Features
- Generous lounge
- Dining room
- Fitted kitchen
- Sun room
- 3 bedrooms
- Shower room
- UPVC double glazing
- UPVC eaves, soffits and guttering
- Gas heating
- Detached garage with storage to rear
- Low maintenance enclosed rear garden
Room Details
-
ENTRANCE HALL:
Composite entrance door. Laminate flooring. Access to roofspace. Glazed door to lounge and dining room.
-
LOUNGE: 15' 10" X 10' 11" (4.83m X 3.32m)
Feature Adam style fireplace with carved mahogany surround and electric fire inset. Laminate flooring. Coved ceiling.
-
DINING ROOM: 10' 8" X 10' 6" (3.24m X 3.20m)
Laminate flooring. Glazed door to kitchen.
-
FITTED KITCHEN: 10' 6" X 7' 10" (3.21m X 2.40m)
Good range of high and low level units. Glazed display cabinet and shelving. One and a half bowl stainless steel sink unit with mixer taps. Space for under counter fridge and freeze. Electric cooker circuit. Extractor fan. Tiled floor. Part tiled walls. Recessed spotlights. Open plan to sun room.
-
SUN ROOM: 11' 2" X 7' 9" (3.41m X 2.36m)
Laminate floor. Vertical radiator. Part tiled walls.
-
BEDROOM ONE: 12' 6" X 8' 7" (3.80m X 2.61m)
Mirrored wardrobes. Wall lights.
-
BEDROOM TWO: 11' 8" X 7' 12" (3.55m X 2.43m)
-
BEDROOM THREE: 9' 6" X 6' 9" (2.89m X 2.05m)
Built in wardrobe.
-
SHOWER ROOM:
White suite. Large shower cubicle with hand and rainshower. Pedestal wash hand basin. Low flush WC. Tiled floor. PVC panelled walls. Airing cupboard. Recessed spotlights. Heated chrome towel rail.
-
DETACHED GARAGE: 16' 7" X 12' 4" (5.06m X 3.75m)
Up and over door. Light and power. Access to attached store.
-
STORE: 12' 4" X 5' 1" (3.76m X 1.55m)
Light and power.
-
Tarmac driveway and parking forecourt with double entrance pillars. Completely enclosed low maintenance rear garden with artificial grass and patio area. Outside light and tap.
Location
Show Map
Directions
Ballymacash Road, then left onto Orange Hall Lane and the property is on the left.